What Your Discovery Bay Home Is Missing Behind the Walls
The stock you're working with
Of the 4,374 Discovery Bay parcels with a known build year, 489 were built between 1960 and 1979, 2,680 between 1980 and 1999, and 1,205 in 2000 or later. The median build year is 1989. That means the largest single slice of this market was built under energy codes that look thin by today's standards — and nearly 2,400 of those homes sit on or near the water, where Delta wind and summer heat gain are real factors, not theoretical ones.
The order of work below follows a straightforward principle: stop the biggest losses first, then refine. Air sealing almost always comes before new insulation. Insulation almost always comes before new windows, because windows are expensive and their thermal contribution is smaller than most people expect.
Discovery Bay's homes, from the record
| Built | Homes |
|---|---|
| 1960-1979 | 489 |
| 1980-1999 | 2,680 |
| 2000 or later | 1,205 |
| Single-family homes | 4,467 |
|---|---|
| Median lot | 7,200 sq ft |
| On an acre or more | 12 |
| Median size | 2,410 sq ft |
4,374 of 4,842 parcels in this market's record have a known build year.
1960–1979 homes: 489 parcels
Homes built in this period predate California's Title 24 energy standards, which did not take effect until 1978. Most were built with little or no wall insulation, minimal attic insulation, and single-pane aluminum-frame windows. Vapor retarders and air barriers were not standard practice.
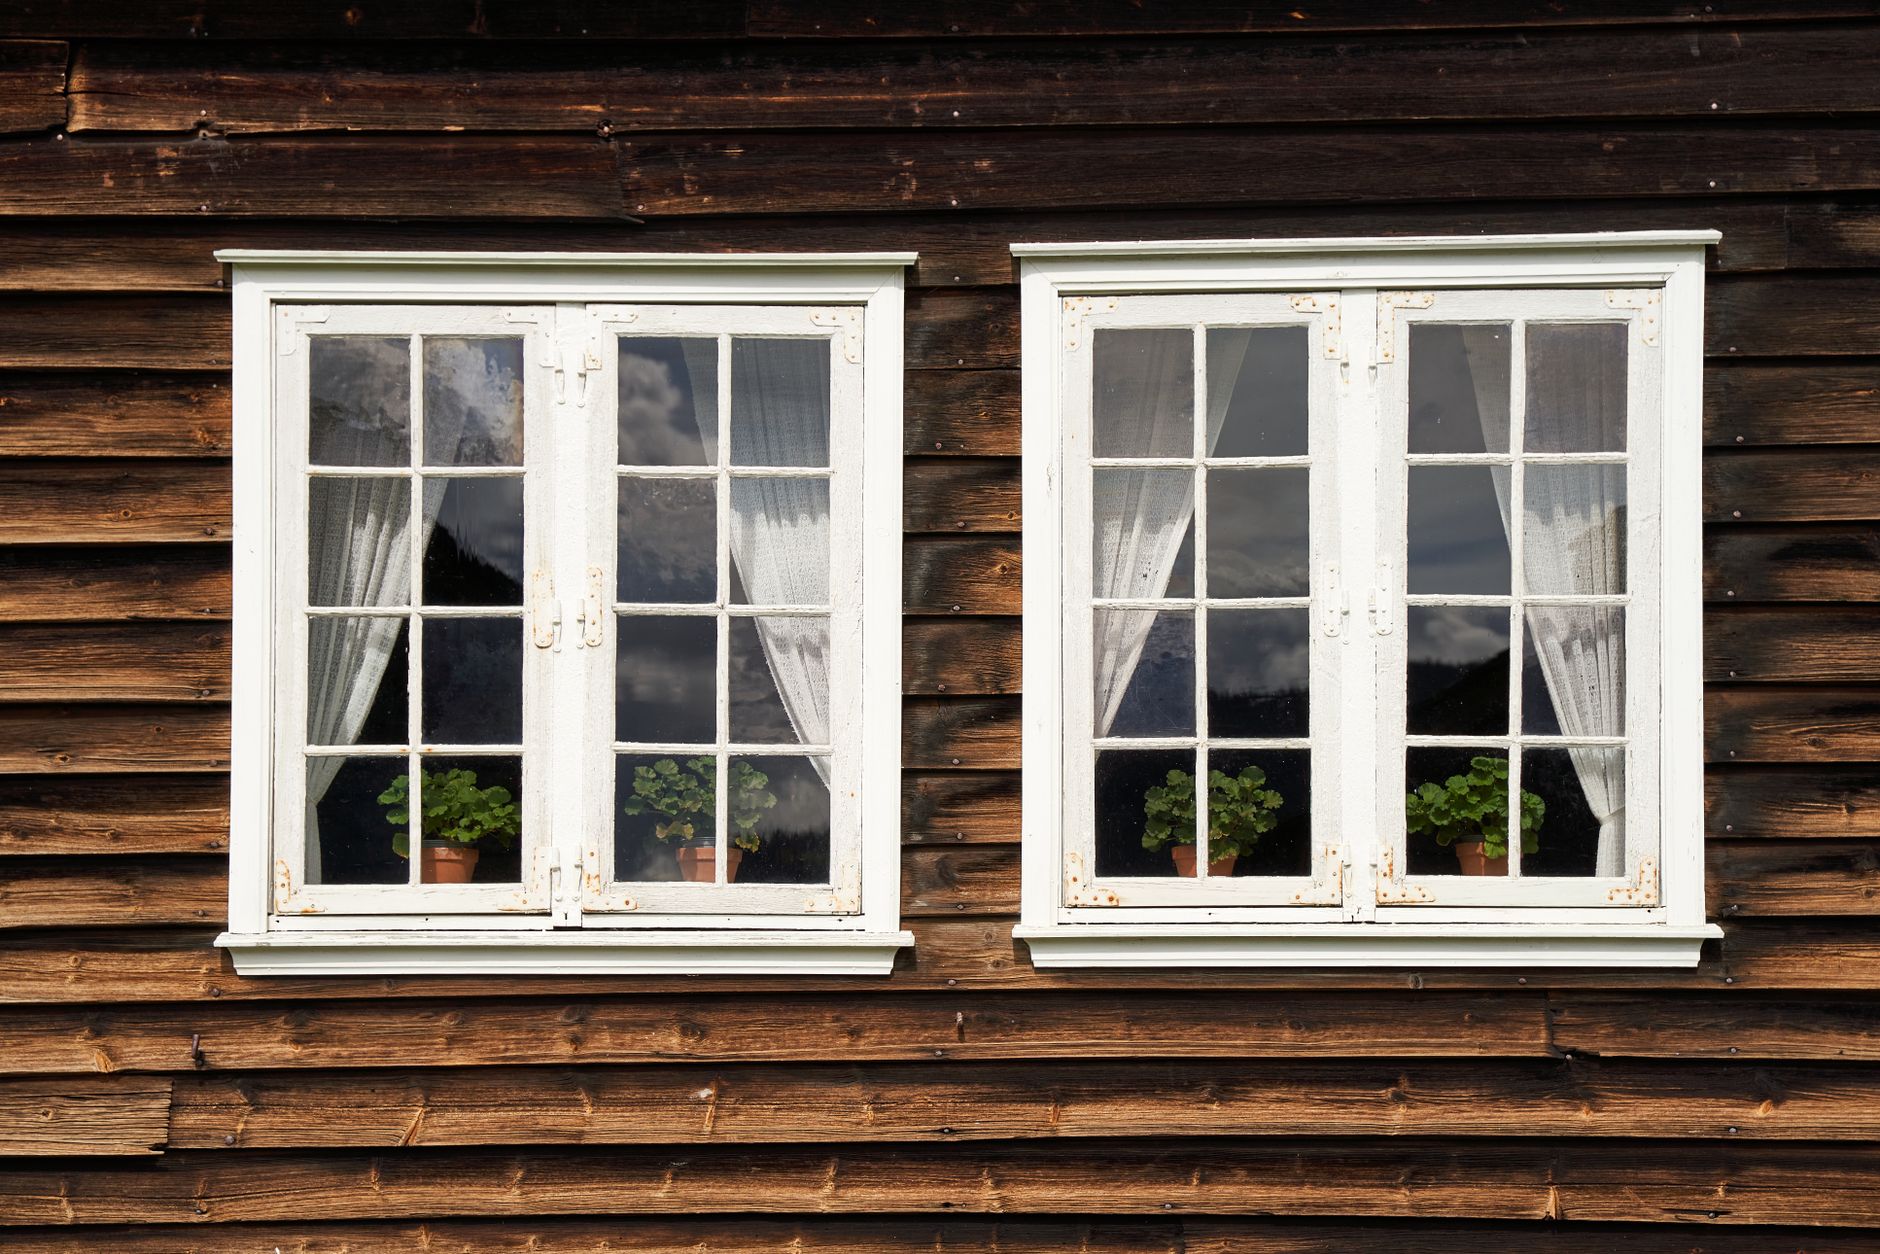
On the waterfront, those single-pane windows face consistent afternoon west winds off the Delta and the radiant heat load of summer afternoons on open water. Single-pane glass does almost nothing to slow either.
What to address, in order:
1. Air seal the attic plane and any accessible crawl space or subfloor before adding insulation. Sealing penetrations — plumbing chases, recessed lights, top plates — matters more than the R-value of the insulation you add on top of them.
2. Bring attic insulation up to current California standards. A licensed contractor or home energy rater can tell you what you have and what current code calls for.
3. Assess wall insulation. Blowing insulation into existing wall cavities is possible in most wood-frame homes of this era; an energy auditor can identify which walls are empty.
4. Address windows last, or alongside walls if the frames are failing. The thermal improvement from single- to double-pane is real, but it is the smallest gain per dollar of the three categories above.
1980–1999 homes: 2,680 parcels
This is by far the largest cohort in Discovery Bay, and it covers a wide range of performance. Homes built in the early 1980s were built to the first generation of Title 24, which was modest. Homes built in the late 1990s had to meet progressively tighter versions of the code. The median year built for the whole market — 1989 — sits squarely in this group.
Typical issues depend on where in the range your home falls:
- Early 1980s: Attic insulation exists but is often R-19 or less. Walls typically have fiberglass batts, but installation quality varied and settling has reduced effective R-value over forty-plus years. Windows are often single- or early double-pane with aluminum frames — aluminum conducts heat readily and produces condensation on cold mornings.
- Mid-to-late 1990s: Wall insulation is more reliably present. Windows may be dual-pane but with aluminum frames and no low-e coating. Air sealing between the conditioned space and the attic is still the most common gap.
For this cohort, the practical sequence is the same as above: air sealing first, then topping up attic insulation, then evaluating windows. Many of these homes have enough insulation that targeted air sealing alone produces a noticeable result.
Waterfront homes in this era often have large sliding glass doors and picture windows facing the channels — a meaningful source of heat gain in July and August when afternoon temperatures regularly exceed 95°F inland and the Delta breeze brings humidity rather than cooling. Low-emissivity (low-e) glass coatings address radiant heat gain; standard dual-pane does not.
2000 and later homes: 1,205 parcels
Homes built after 2000 were subject to meaningfully stricter Title 24 requirements, and homes built after 2008 or 2013 more stringent versions still. In general, these homes have better air sealing, higher attic R-values, and dual-pane low-e windows as a starting point.
The most common gaps in this cohort are not original construction defects but installation shortcuts: compressed batts, missing blocking at top plates, HVAC ducts run through unconditioned attics, and recessed can lights that were not air-sealed at rough-in. A home energy audit can find these without tearing into walls.
Owners of post-2000 homes should also check whether their original windows carry a low-e coating. Not all dual-pane windows installed in the early 2000s did, and on a south- or west-facing waterfront elevation, the difference shows up on your cooling bill.
The waterfront variable
About 2,380 of Discovery Bay's parcels are waterfront. That matters for insulation and windows in two specific ways. First, the Delta's humidity accelerates the degradation of fiberglass batt insulation when there is any moisture intrusion — worth checking in any crawl space or subfloor cavity. Second, waterfront homes tend to have larger glass areas by design, which means window performance has a bigger effect on the home's overall thermal envelope than it would in a typical inland house of the same size.
Practical starting point
Before spending anything, consider a home energy audit from a certified rater. They use a blower door test and thermal imaging to show you exactly where conditioned air is leaving and where insulation is absent — specific to your house, not your era. That report gives you a ranked list of improvements rather than a guess. The county building department handles permits for work that affects the building envelope; ask your contractor whether a permit is required for the specific scope before work begins.
Tim McMullen · CA DRE #02016832
[email protected] · (415) 691-9272
More from Discovery Bay
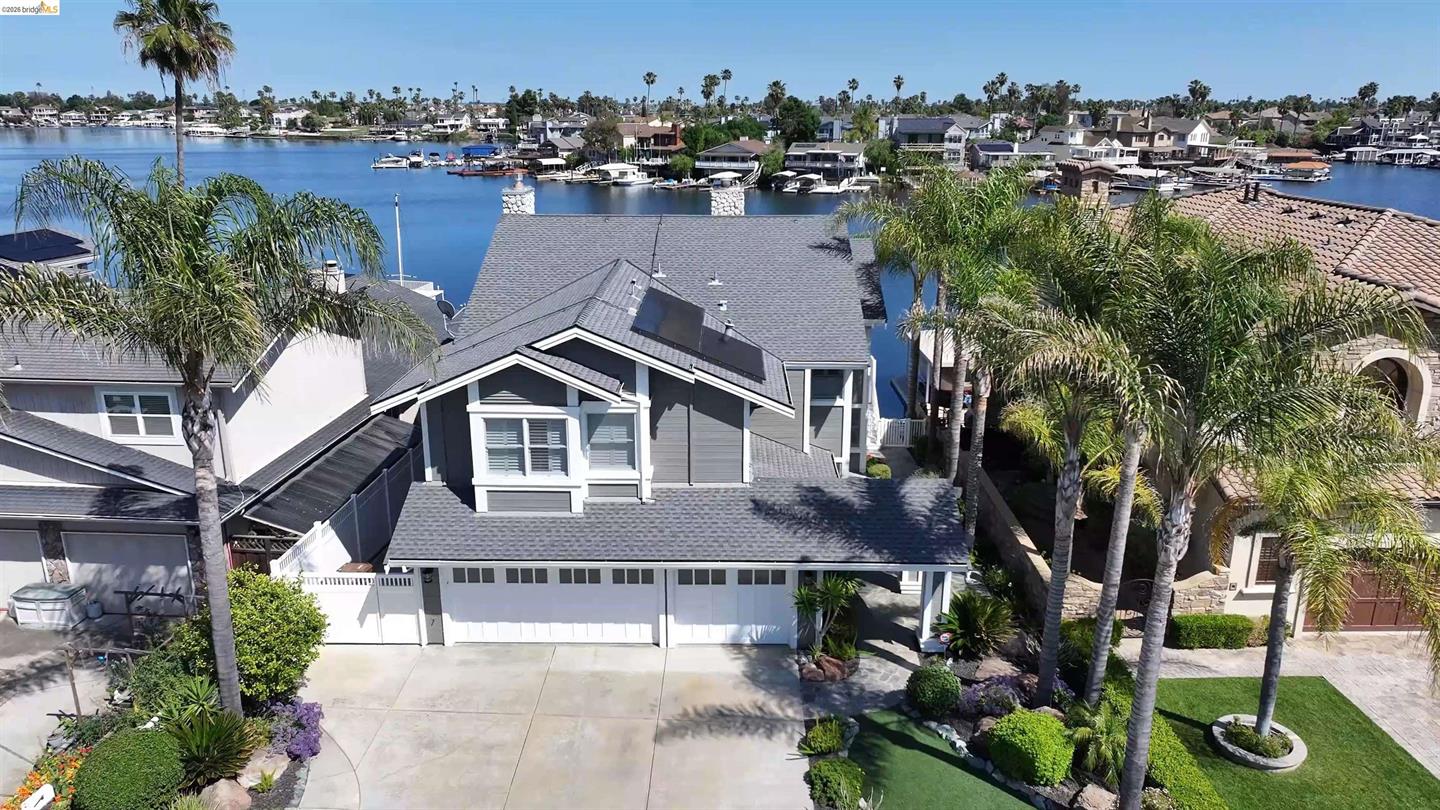
4775 Discovery Pt Went Pending at $1.5M — About Double the City Median
No new listings, no recorded closings. The only move on September 30 was a single-family home at 4775 Discovery Pt going pending at $1,499,990.
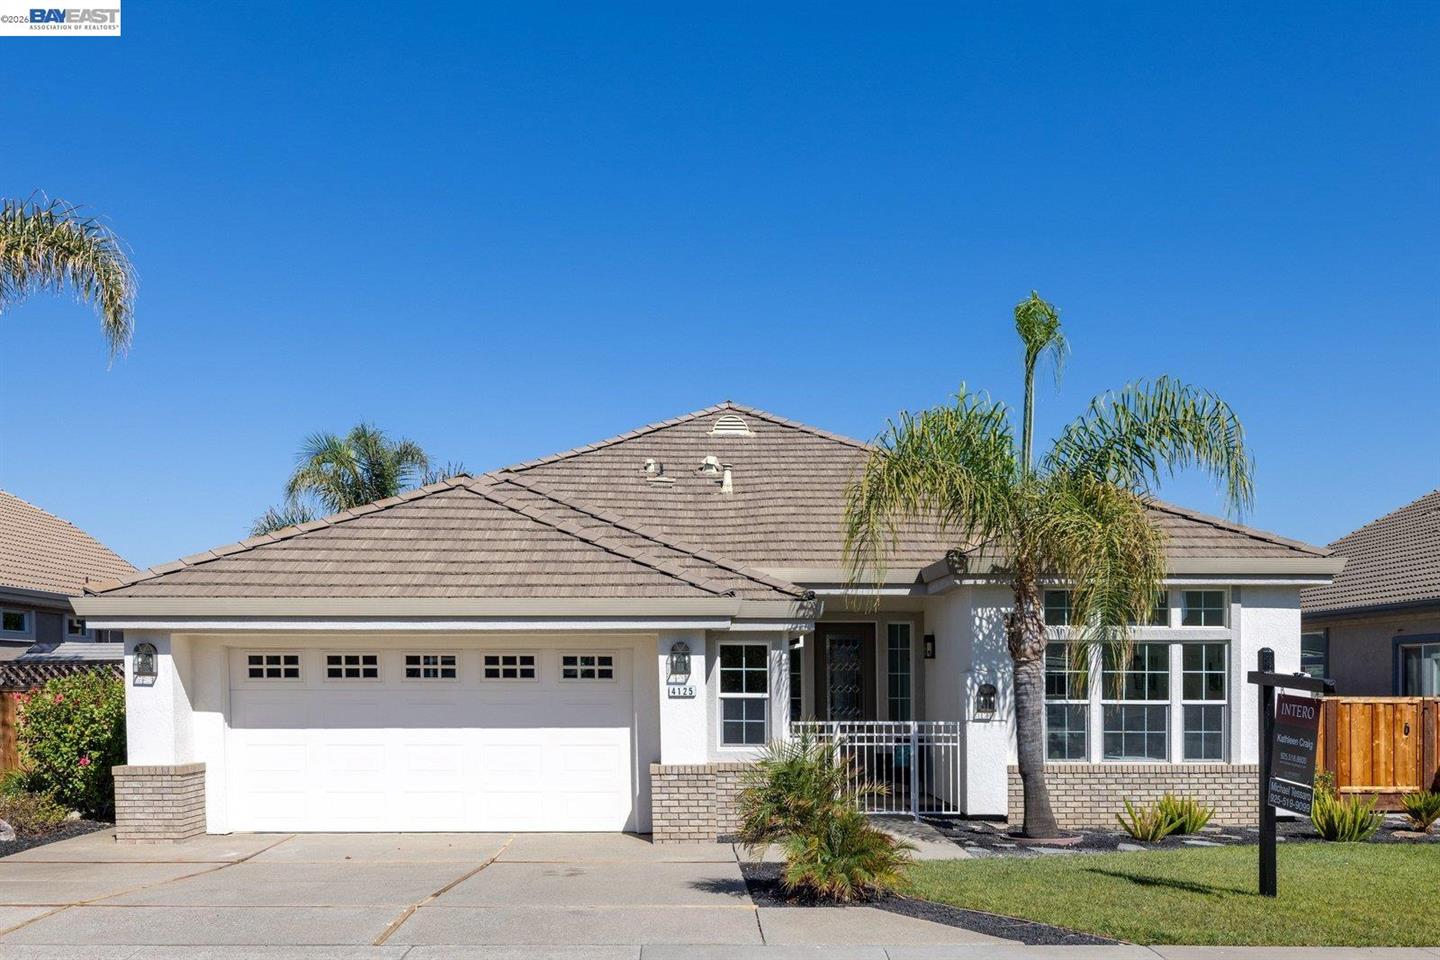
New Delta-front home hits Discovery Bay market on September 29
4125 Beacon Pl came on at $1,199,990. The rest of the day was silent — no contracts signed, no sales recorded.

Who Maintains Discovery Bay's Levees — and What Owners Pay Toward Them
Nearly half of Discovery Bay's parcels sit on or beside water held back by levees managed by multiple overlapping agencies. Here is who does what, and how owners fund it.